How to Read a Silicone Product Drawing: Key Dimensions, Tolerances, and GD&T Symbols
- Share
- publisher
- Suey
- Issue Time
- Jul 27,2026
Summary
A practical guide for procurement and engineering to interpret silicone part drawings — ISO 3302-1 tolerances, GD&T symbols, screen printing alignment, and free DFM review.
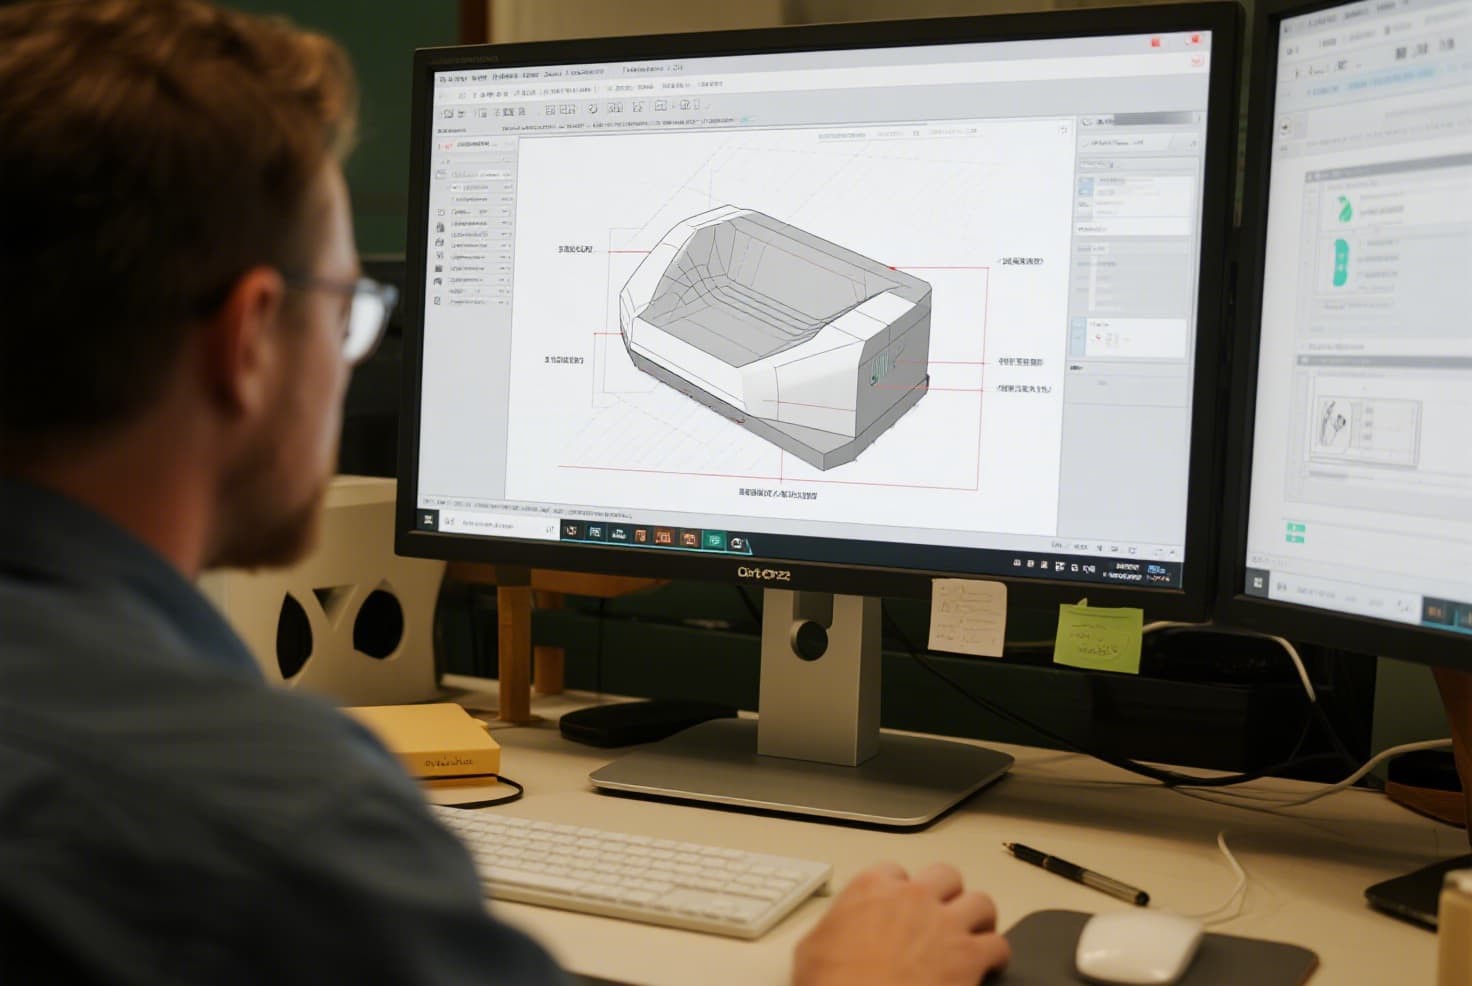
How to Read a Silicone Product Drawing: Key Dimensions, Tolerances, and GD&T Symbols
FromRubber Engineering Team · Updated July 2026
Why the Drawing Is the Blueprint for Quality
A well-prepared drawing communicates exact geometry, tolerances, and material specs. Over-specifying tolerances inflates costs 200-300%; under-specifying leads to parts that do not fit. This guide covers everything from ISO standards to print registration.
ISO 3302-1 Tolerances for Silicone
| Class | Application | 50 mm Example |
|---|---|---|
| E (Extreme) | Critical sealing surfaces | ±0.15 mm |
| F (Fine) | Functional dimensions | ±0.25 mm |
| M (Medium) | General dimensions | ±0.50 mm |
| C (Coarse) | Non-functional edges | ±1.00 mm |
Silicone shrinkage: 1.5-3.0% linear. FromRubber adjusts mold cavities accordingly.
Key Dimension Types
Overall (L×W×H) — Class M/F.
Mounting/interface — critical-to-function, Class F/E.
Cross-sectional — affect compression and sealing. #1 cause of field failures.
Print registration — locate graphics relative to features.
GD&T Symbols Quick Reference
Flatness — controls surface evenness.
Perpendicularity — controls squareness to datum.
True Position — most important for hole patterns.
Parallelism — how parallel to a datum.
Circularity — roundness control. >0.05 mm deviation can cause leaks.
Datum Strategy
Designate 2-3 datums for the part coordinate system. Every critical feature references these datums.
Tolerances and Print Alignment
If part tolerance is ±0.5 mm and print registration is ±0.2 mm, cumulative deviation reaches ±0.7 mm — visibly off-center. Tighten registration edges to Class F, define datum features, and add explicit print notes.
Free DFM Review
FromRubber analyzes tolerance optimization, shrinkage compensation, print registration, draft angles, and material matching. Submit STEP/IGES/PDF/DXF — detailed report in 2 hours.
Pre-Submission Checklist
- Material specified with Shore hardness
- Tolerances per ISO 3302-1
- Datum reference frame defined
- GD&T callouts included
- Print registration dimensions specified
- Surface finish specified
- Draft angles (min 1°)
- Undercuts identified
FAQs
Standard tolerance for silicone keypads?
M (±0.5 mm) general, F (±0.25 mm) critical.
Does GD&T apply to flexible silicone?
Yes — measured in free state or simulated assembly.
Accepted file formats?
STEP, IGES, PDF, DXF, DWG, STL. Physical samples can be 3D scanned.
Need Expert Guidance?
Free DFM analysis, 2-hour quote turnaround.
Request Free Consultation