Instrument Silicone Keypad Tolerances – Why Over‑Specification Inflates Tooling Cost Without Adding Value
- Share
- publisher
- Suey
- Issue Time
- Aug 14,2026
Summary
Instrument silicone keypad tolerances vary by industry: medical ±0.03–0.05mm, laboratory ±0.05–0.08mm, industrial ±0.10–0.15mm. Over-specifying inflates tooling cost without benefit. FromRubber provides application-specific tolerance guidance for cost-effective, reliable keypads.
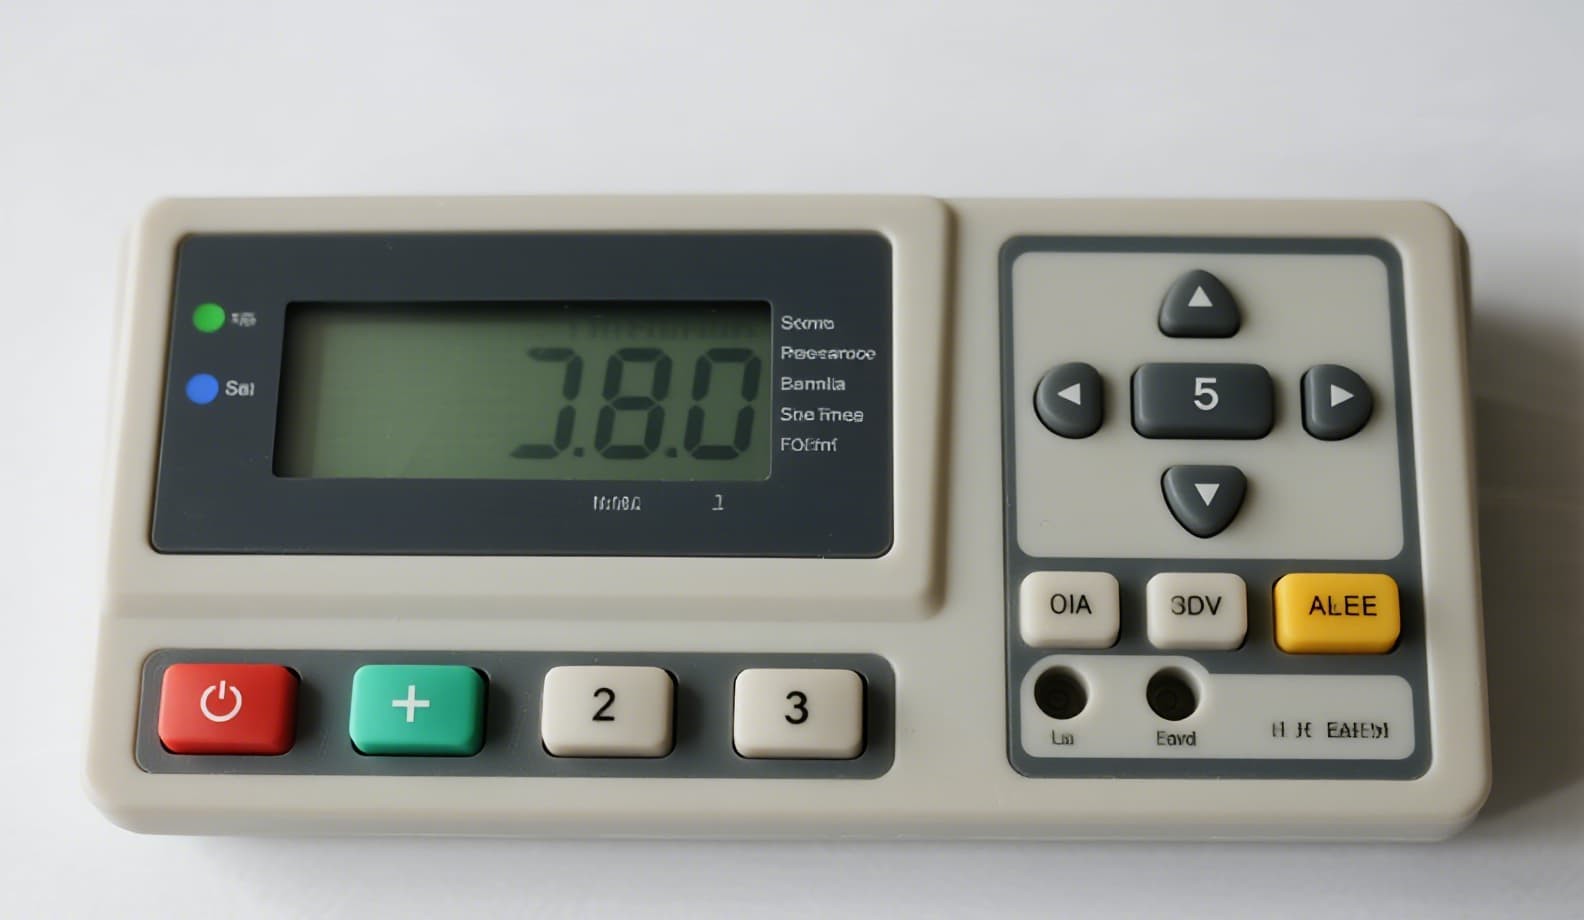
Tolerances are often specified without considering the application. A ±0.05mm requirement that is essential for a high‑precision medical device may be completely unnecessary – and extremely costly – for a general‑purpose industrial control panel. The key to cost‑effective tooling is matching the tolerance to the real functional need of the specific instrument.
Medical Devices
±0.03 – 0.05mm- Critical dimensions: Contact pill position, web thickness, dome geometry
- Why tight? Safety‑critical – consistent force and resistance are essential for accurate operation
- Cost premium: High – but justified by regulatory requirements
Laboratory Instruments
±0.05 – 0.08mm- Critical dimensions: Key‑to‑key spacing, overall alignment
- Why moderate? Precision is important, but minor variations do not affect measurement safety
- Cost premium: Moderate – a balanced approach is possible
Industrial Controls
±0.10 – 0.15mm- Critical dimensions: Overall size, mounting features
- Why looser? Gloved operation, large clearances, and robust design absorb variation
- Cost premium: Low – standard tooling is sufficient
Instrument Silicone Keypad Tolerance Guidelines by Application Segment
| Application | Typical Tolerance | Critical Dimensions | Tooling Cost Impact | When Tighter Is Justified |
|---|---|---|---|---|
| Medical (Surgical, Monitoring) | ±0.03 – 0.05 mm | Pillar height, contact pill, dome force | High (+50‑70%) | Always – safety and regulation |
| Laboratory (Analytical, Diagnostics) | ±0.05 – 0.08 mm | Key spacing, alignment, legend position | Moderate (+20‑40%) | When user interface precision is critical |
| Industrial Process Controls | ±0.10 – 0.15 mm | Overall size, mounting holes, keypad thickness | Low (+0‑15%) | Rarely – elastomer compliance absorbs variation |
| Test & Measurement (Benchtop) | ±0.08 – 0.12 mm | Force consistency, key travel | Moderate (+15‑30%) | When user perception of quality is critical |
| Automotive / Transportation | ±0.10 – 0.15 mm | Durability, environmental sealing | Low to moderate | For safety‑critical switches only |

Real‑World Instrument Silicone Keypad Examples – When Tight Tolerances Are Justified (and When They Are Not)
Infusion Pump Keypad
A patient‑controlled analgesia (PCA) pump requires extremely consistent actuation force (±5g) to ensure accurate drug delivery. The web thickness tolerance is specified at ±0.04mm to maintain force stability across the life of the device. This is a regulatory requirement – the cost is justified by patient safety.
Factory Panel Control
A machine operator uses a keypad with gloved hands. The application does not require precise tactile feedback – the operator simply needs to know the button was pressed. The original spec called for ±0.05mm on all dimensions. Relaxing to ±0.12mm reduced tooling cost by 40% with no impact on performance.
Spectrometer Calibration Keypad
Key‑to‑key spacing must match the PCB pad layout precisely to avoid mis‑registration. The spacing tolerance is set at ±0.06mm – tight enough to ensure alignment but not so tight as to require premium tooling.
Handheld Multimeter
A general‑purpose handheld meter has large clearances and the user is not sensitive to minor force variations. The original spec required ±0.04mm on dome radius – relaxing to ±0.10mm reduced tooling cost by 35% with no perceptible difference in feel.
How to Determine the Right Tolerance for Your Application
- Identify the function: What does the dimension actually do? If it only affects appearance, it can be looser.
- Consider the elastomer: Silicone is compliant – it can absorb ±0.10mm variations without affecting performance.
- Test with prototype tooling: Run a test mould with looser tolerances and measure performance before specifying tight production tolerances.
- Consult your moulder: A good supplier can tell you which dimensions are critical and which are not.
- Look at similar products: What tolerance do competitors use for similar applications? Benchmarking helps.
At FromRubber, we provide application‑specific tolerance recommendations based on your instrument type, operating environment, and regulatory requirements. We do not default to the tightest possible tolerance – we recommend the minimum tolerance needed to achieve reliable performance, saving you up to 50% on tooling cost without compromising quality.
Summary – Tolerance by Industry
- Medical devices: ±0.03–0.05mm – justified by safety and regulation.
- Laboratory instruments: ±0.05–0.08mm – precision matters but cost is a factor.
- Industrial controls: ±0.10–0.15mm – elastomer compliance makes tight tolerances unnecessary.
- Test & measurement: ±0.08–0.12mm – a balanced approach.
- Automotive: ±0.10–0.15mm – durability is more important than precision.
✓ FromRubber helps you specify the right tolerance for your application – not the tightest possible. We provide cost‑benefit analysis for each dimension, so you can make informed decisions.