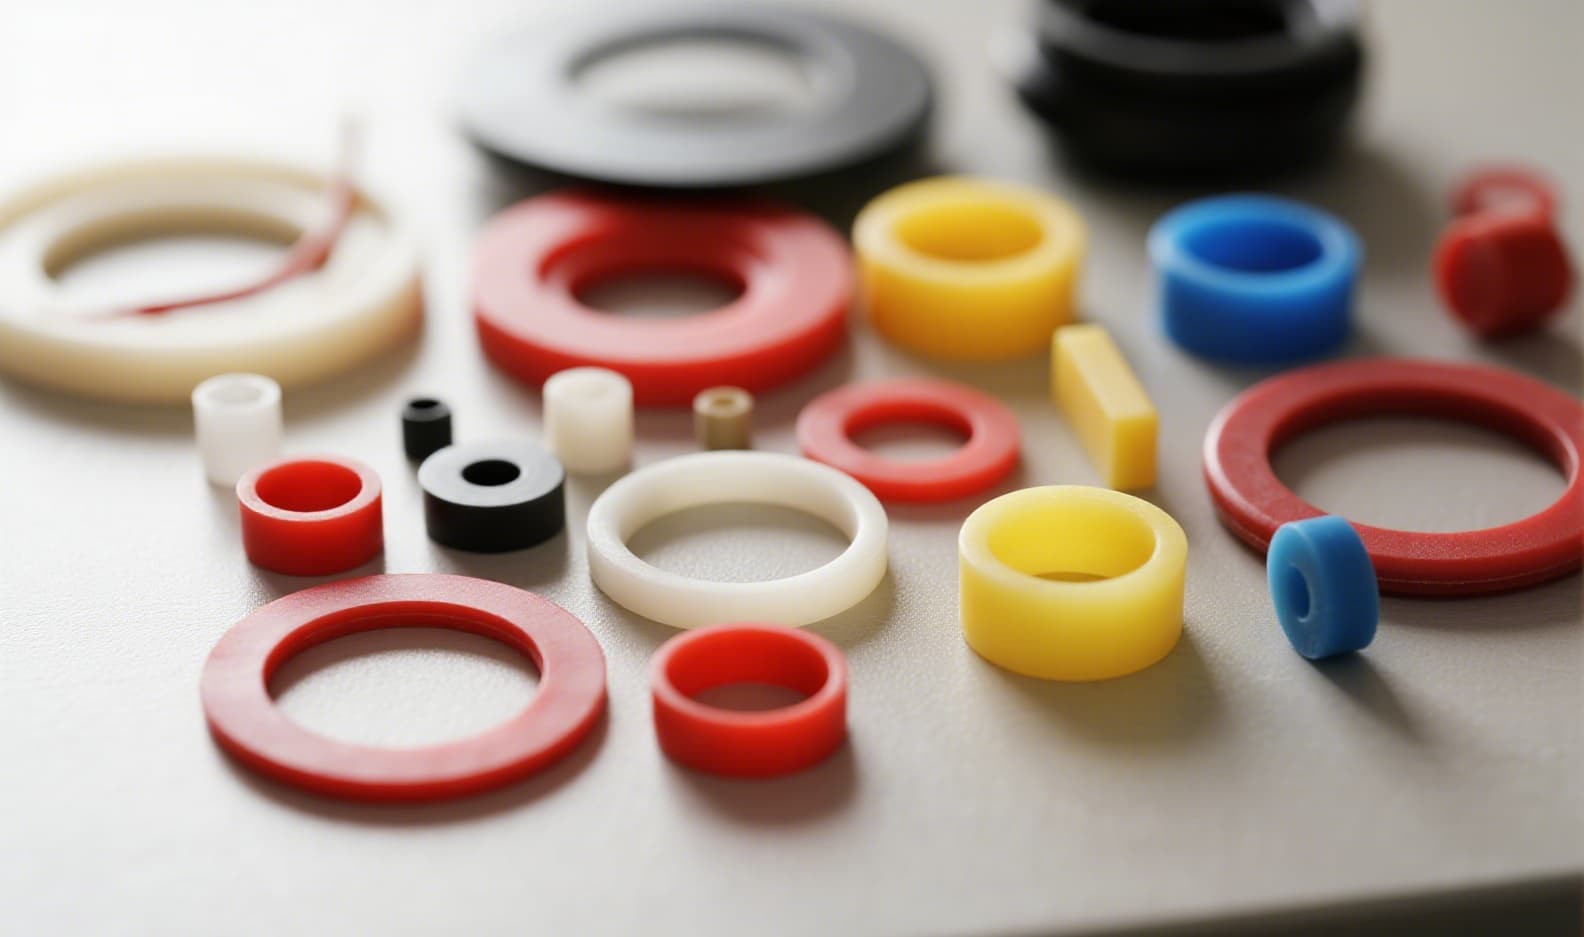
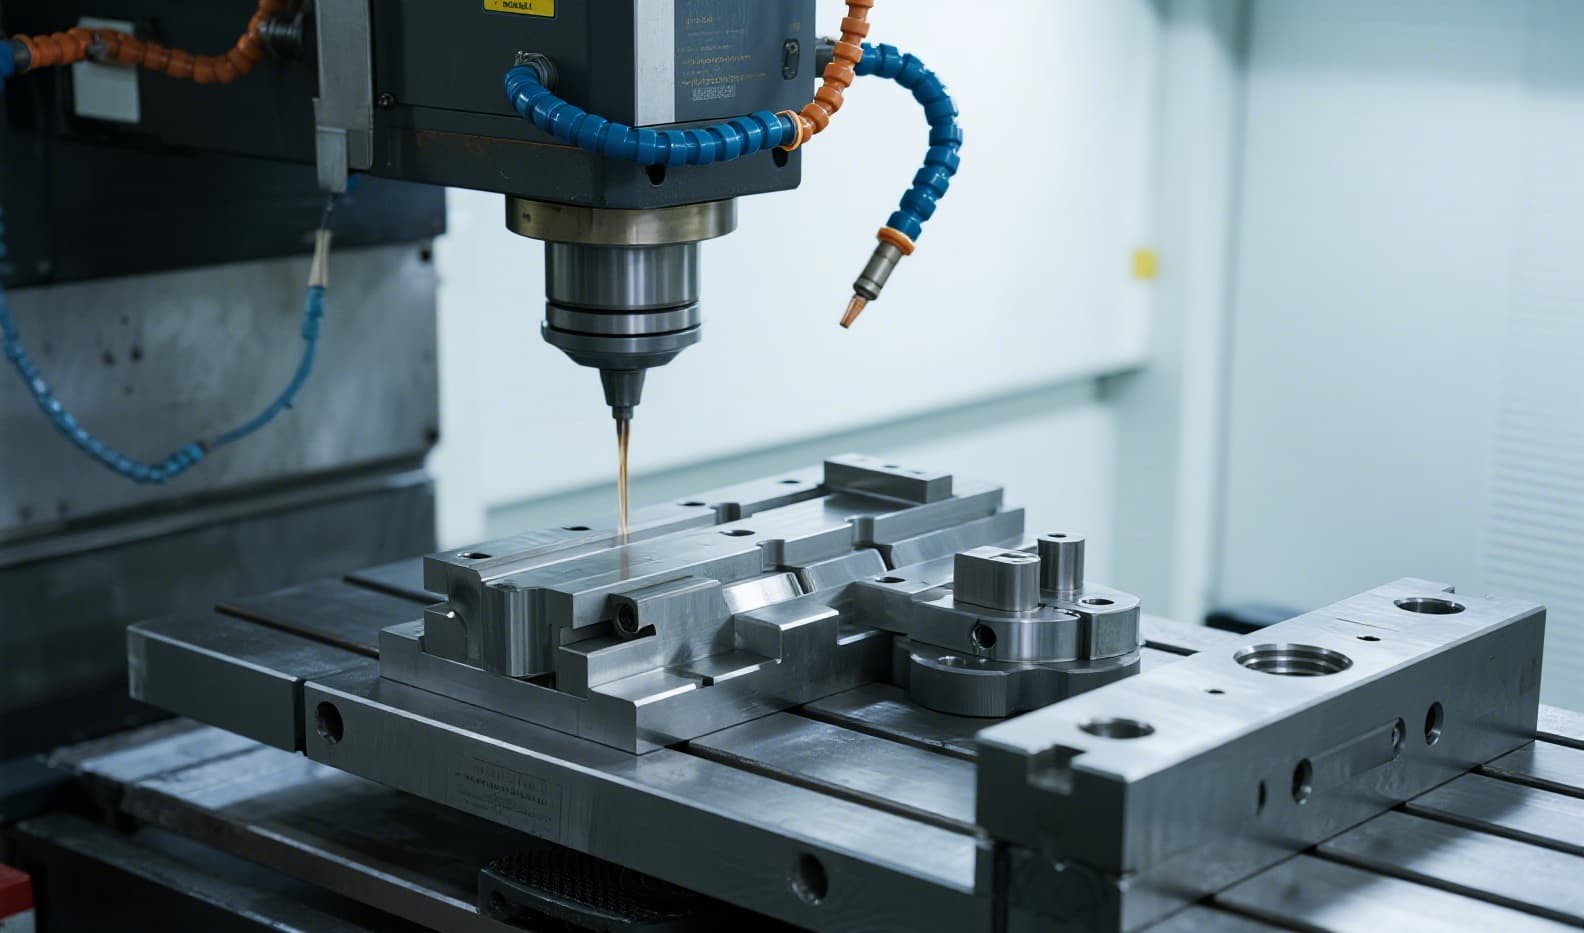
Compression molded silicone rubber parts typically achieve dimensional tolerances of plus or minus 0.10 to 0.50 mm depending on part size, following ISO 3302-1 tolerance classes M1 through M4. In practice, compression molding reliably holds M3 (commercial) tolerance as default, M2 (precision) for small-to-medium parts with good molds, and M1 only for exceptional cases with ground molds and full inspection. A 20 mm dimension held at M2 equals plus or minus 0.25 mm. FromRubber designs molds with approximately 2% shrinkage compensation and validates tolerances with optical measurement on every first article.
Unlike machined metal or injection-molded plastic, silicone is an elastomer — it stretches, compresses, and shrinks 1.5-3% during vulcanization. That is why rubber tolerances are governed by ISO 3302-1 (equivalent to Chinese standard GB/T 3672.1), not by plastic or metal standards. Understanding what is achievable — and what it costs — helps you specify tolerances that are tight enough for function without paying for precision your part does not need.
The four ISO 3302-1 tolerance classes
ISO 3302-1 defines four tolerance classes for molded rubber products. Each class trades precision against cost:
| Class |
Description |
Typical use |
Cost impact |
| M1 |
Very fine (precision) |
Medical parts, critical sealing interfaces |
Highest — ground molds, optical inspection, low cavity count |
| M2 |
Fine (high quality) |
Industrial seals, mechanical interfaces, sealing rings |
Moderate premium |
| M3 |
Medium (commercial) |
Standard molded silicone parts — the default |
Baseline |
| M4 |
Coarse |
Large parts, non-critical dimensions |
Lowest |
What drives dimensional variation in compression molding
▪Shrinkage. Silicone shrinks 1.5-3% during cure (average around 2%), and solid VMQ shrinks slightly more variably than liquid silicone. Mold cavities are cut oversize to compensate, but batch-to-batch compound variation still moves final dimensions.
▪Fixed vs closure dimensions. Dimensions fully formed by one mold half (fixed, F) hold tighter than dimensions that close across the parting line (closure, C), where flash thickness and clamp pressure add variation. Specify F dimensions for critical features wherever possible.
▪Hardness and wall thickness. Soft compounds (below Shore A 40) deform under their own weight, and thick walls over 10 mm cure unevenly — both require loosening tolerance by 0.1-0.2 mm.
▪Measurement method. Soft silicone measures differently depending on probe force. Professional inspection uses optical measurement or low-force probing (under 0.5 N) at 23 plus or minus 2 degrees C after 24 hours of conditioning — the conditions your drawing should specify.
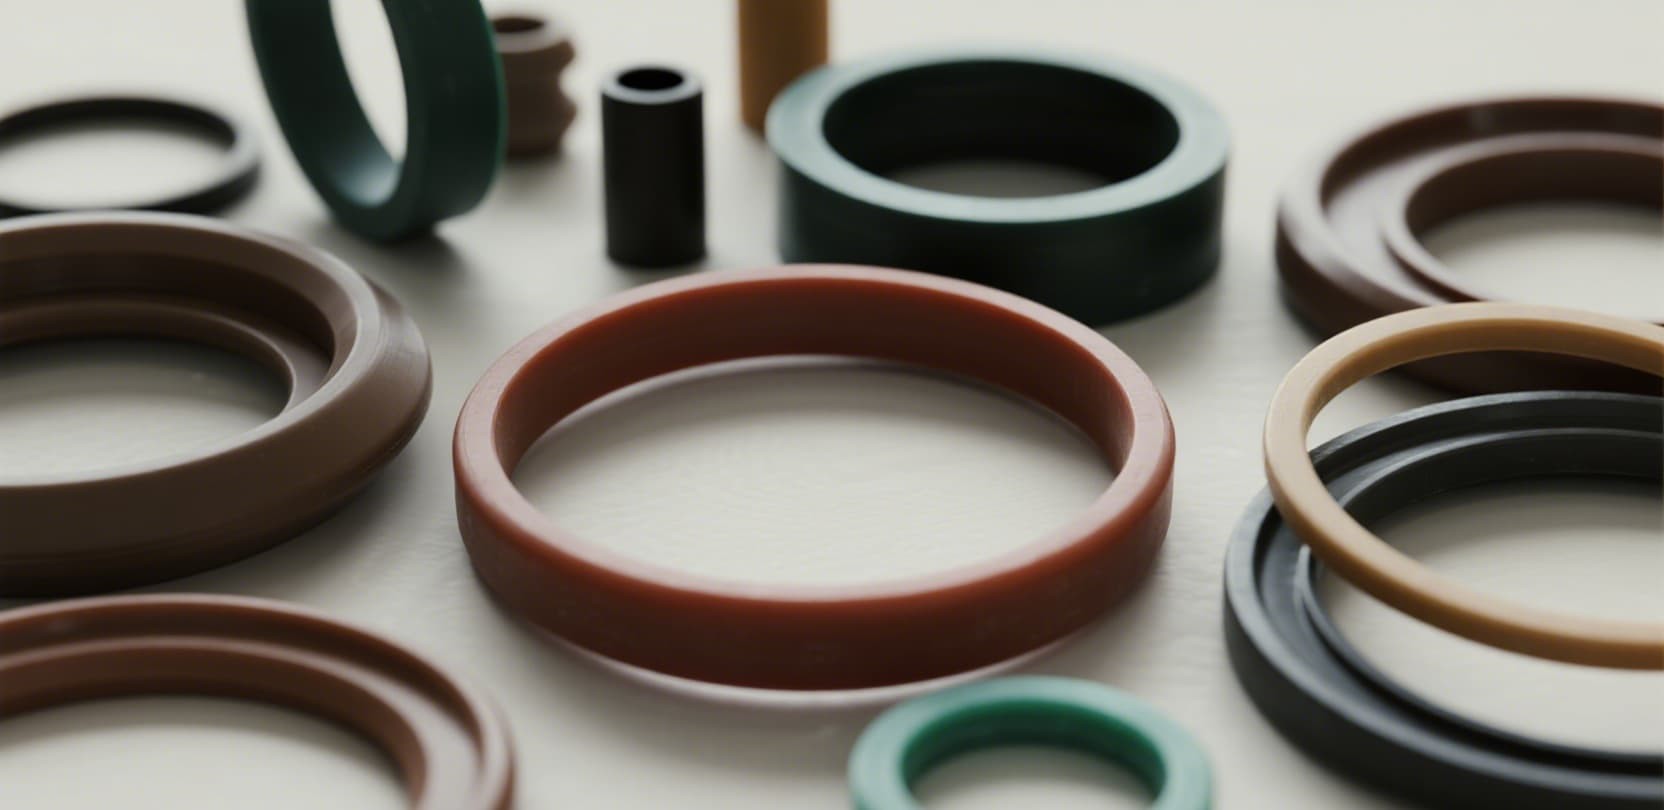
Case study: holding M2 tolerance on a valve sealing ring
A European pneumatic valve manufacturer needed a Shore A 70 silicone sealing ring with a critical inner diameter of 28.0 mm at M2 tolerance (plus or minus 0.25 mm) — the diameter that controls the ring's interference fit onto the valve spool. Their previous supplier held M3 at best, and rings at the lower tolerance limit leaked under 6 bar pressure.
FromRubber attacked the three variation sources directly. First, the mold was CNC-cut with 2.1% shrinkage compensation on the inner diameter, then fine-tuned after the first trial batch measured systematically 0.15 mm oversize. Second, the critical diameter was designed as a fixed dimension formed entirely by the lower mold half, keeping the parting line away from the sealing surface. Third, inspection moved to an optical measuring projector with the rings conditioned for 24 hours before measurement. The result across three production lots of 5,000 pieces each: inner diameter held at plus or minus 0.11 mm — inside M1 territory — with a process capability index (Cpk) of 1.42. Leak rate at 6 bar dropped to zero across a 500-piece audit sample, and the valve maker consolidated all seven ring variants with FromRubber.
ISO 3302-1 tolerance values by part size
| Nominal size (mm) |
M1 (plus or minus mm) |
M2 (plus or minus mm) |
M3 (plus or minus mm) |
M4 (plus or minus mm) |
| 0 - 6.3 |
0.10 |
0.15 |
0.25 |
0.50 |
| 6.3 - 10 |
0.10 |
0.20 |
0.30 |
0.70 |
| 10 - 16 |
0.15 |
0.20 |
0.40 |
0.80 |
| 16 - 25 |
0.20 |
0.25 |
0.50 |
1.00 |
| 25 - 40 |
0.20 |
0.35 |
0.60 |
1.30 |
| 40 - 63 |
0.25 |
0.40 |
0.80 |
1.60 |
| 63 - 100 |
0.35 |
0.50 |
1.00 |
2.00 |
Note: closure dimensions (crossing the parting line) run one class looser than the fixed-dimension values shown. LSR injection molding achieves more consistent shrinkage than compression molding and is the better route for M1-class precision at high volume.
Related questions
CONTACT US →
FromRubber - ISO 3302-1 tolerance control with optical inspection on every first article