Five Rounds of Samples for Your Industrial Instrument Silicone Keypads, and the Feel Still Isn't Right – Is It a Drawing Issue, or Does Your Supplier Not Get It?
- Share
- publisher
- FromRubber
- Issue Time
- Sep 9,2026
Summary
Five sample rounds and the instrument keypad still feels wrong. Feel is a force-travel curve, not an opinion - and most drawings never specify it. How to define feel in measurable terms, hold suppliers to numbers, and cut the iteration loop.
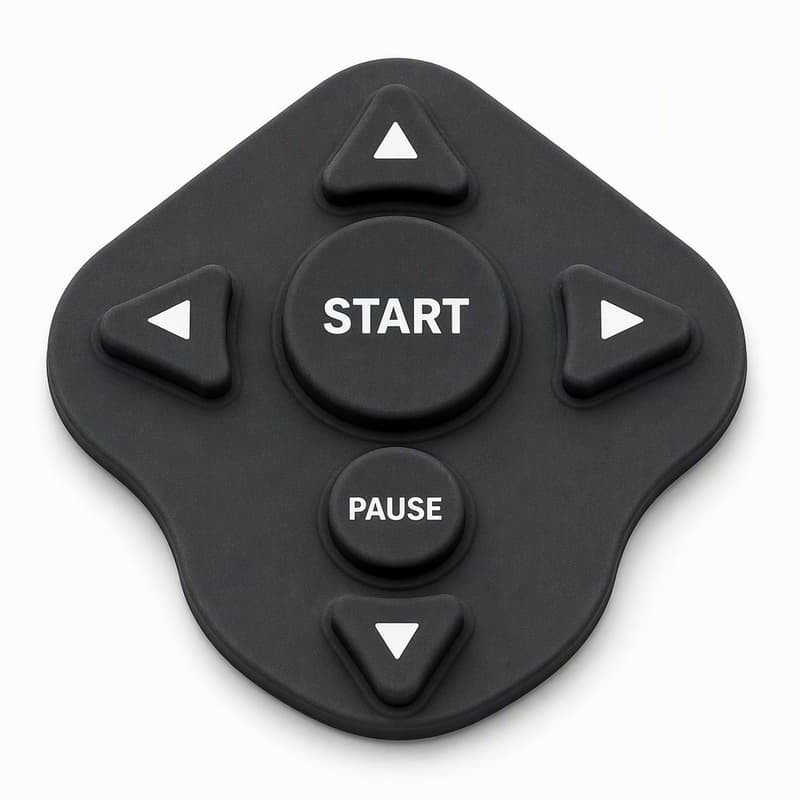
Five rounds of samples for your industrial instrument silicone keypads, and the assembled unit still does not feel right. The drawing has the outline, the key legends, the Shore hardness. Your supplier insists every round followed the drawing. So where does "feel" live in that loop? Usually the answer is uncomfortable: the drawing never contained the thing you are actually judging.
What "feel" is made of: a curve, not a feeling
When an operator says a keypad feels "mushy" or "dead" or "too stiff," they are describing a force-displacement curve, not a mood. A silicone keypad pressed by a finger produces a measurable trace: the force rises as the key travels, reaches a peak, passes the actuation point where the conductive pill makes contact, and falls as the key bottoms out. The properties engineers argue about are all on that trace — actuation force, peak force, release force, total travel, and the tactile ratio between them. One standard reference for the material side is the durometer hardness test ASTM D2240, which measures indentation hardness of the rubber; it tells you the compound family, but it does not describe the curve. Two keypads at the same Shore A reading can feel completely different because the curve is dominated by geometry.
What actually shapes the curve is mostly hidden from the drawing: the wall thickness of the key's flexible skirt, the rib structure under the keycap, the depth of the travel pocket molded into the back, and the compound itself. Typical industrial instrument silicone keypads are specified somewhere in the range of 80 to 180 gf actuation force with 0.5 to 2.0 mm travel, and common hardness sits between 30 and 70 Shore A. Those are useful guardrails, but they are ranges, not a target. The reason your five rounds kept drifting is that nobody fixed a target on the curve — so every tooling change moved the curve somewhere else, and "feel" was re-decided by whoever pressed the sample that day.
The three spec fields most drawings leave blank
When we receive a keypad drawing for an industrial instrument, the feel-related fields are almost always empty or vague in the same three places:
- Force envelope. No actuation force target and no upper/lower limit, or only a "hand feel OK" note that cannot be measured.
- Travel and tactile ratio. The drawing gives the key height but not the working travel or the snap ratio between peak and contact force.
- Batch drift allowance. No agreement on how much the curve may move from batch to batch, which is what turns a good sample into an unreliable production part.
A force-travel test on a sample — pressing at a constant speed and recording the whole trace — takes minutes and gives numbers everyone can sign. Without the numbers, the next round of samples will be judged by whoever has the strongest opinion that day.
Why the fifth sample still felt wrong
There is a second layer to this problem. Even with a complete spec, sample rounds can miss because the sample condition and the production condition are different processes. The first-shot sample is usually made on a trial mold with careful hand placement of the preform, long cure time, and post-cure. Production runs use a multi-cavity tool, faster cycles, and automated material placement. If the wall thickness varies slightly across cavities, or the cure state differs, the force curve shifts even though the drawing did not change.
A useful field signal: when actuation force, peak force and release force do not hold a consistent relationship across keys on the same pad, it usually points to uneven cure or poor mold venting rather than a design error. That is a manufacturing fingerprint, and it is visible on the curve before any finger is involved. So before you ask "is it the drawing or the supplier," ask whether the samples were measured at all — and whether the supplier is holding a curve spec or just a dimensional one.
A practical check for your next sample round. Do three things before approving: measure the force-travel curve of every key type on the pad, not just the largest one; measure the same keys after 100 rapid presses to see the curve recover; and request the curve values in writing as part of the sample report. If a supplier can produce those numbers, "feel" has stopped being an argument.
One case: a handheld meter whose ENTER key went mushy
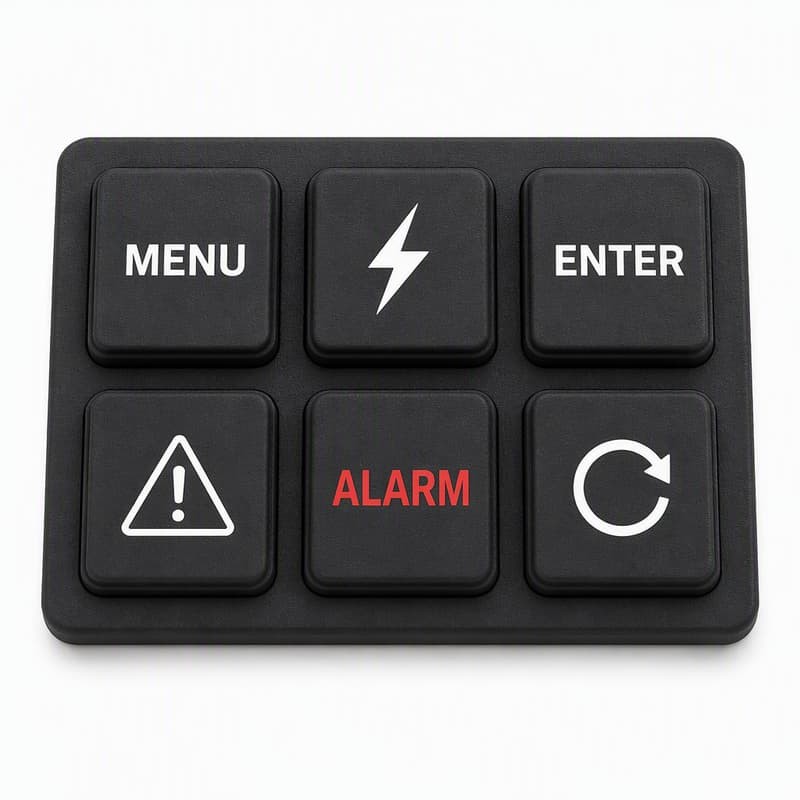
An OEM we mold for came back after four sample rounds with a handheld instrument whose ENTER key still collapsed with no clear click. The drawing was complete on dimensions and legends. We put the samples on a force-travel tester and found the problem fast: the ENTER key's flexible skirt was 0.15 mm thicker than the adjacent keys on the same pad, because the trial tool had been cut before the compound's real shrinkage was confirmed. The extra wall thickness turned the key's curve into a slow ramp with almost no tactile step. We corrected the cavity for the actual shrinkage of that 55 Shore A compound, and the fifth round produced a curve with a clean snap at the specified actuation force. The fix was not a new design. It was measuring the curve instead of re-cutting the mold on guesswork.
How to close the loop in fewer rounds
The fastest way out of the five-round loop is to change what is approved at each gate. Approve a curve envelope, not a sample. Send the supplier your target actuation force, travel, and tactile ratio in the RFQ, and ask for the measured trace with every sample. That single change usually cuts feel iterations by half, because it removes the personal-opinion round entirely.
Why the temperature of the feel matters
Industrial instruments live in environments that change the curve. Silicone softens as temperature rises and stiffens when cold, so a keypad that feels right in the lab at 23°C can feel dead on a hot production floor or stiff in an unheated warehouse. One related failure mode is covered in our earlier article on why industrial panel buttons feel different in winter; the same mechanism applies to instrument keypads and should be part of your acceptance testing if your product ships across climates. When you specify the force envelope, also state the temperature at which it must hold.
Spec the pad the way the operator will use it
An instrument keypad is judged by thumb and finger over thousands of presses, so the meaningful test is not a hardness reading but the complete press cycle at operating temperature. Ask for: actuation force at room temperature and at your operating extremes; travel with the keypad mounted in the housing, not loose on the bench; and release force, because a slow return feels like a broken key even when the actuation force is fine. All of these are numbers a molding shop can produce if the tooling was designed to hold them.
Does your supplier "get it"?
There is an honest way to answer the title question. Ask the supplier three questions: what is the actuation force of the sample you just sent, what is its travel, and how much do those numbers move between batches? If the answers are not numbers, the drawing was probably fine — the process simply has no feel specification to hold. If the answers are numbers, compare them against your own bench test before the next round, and you will know in one cycle whether the issue is the design or the execution.
Putting the numbers on the table
None of this requires exotic equipment. A small force-travel tester, a durometer per ASTM D2240, and a written target for each key type will do. What matters is that the target exists before the mold is cut, and that the sample report returns measured values instead of adjectives. When both sides work from the same curve, five rounds becomes two, and the second one is right because it was defined, not hoped for.
Related reading
In short
"Feel" is measurable, and an instrument keypad that cannot be specified as a force-travel curve will keep eating sample rounds. Add the three missing fields to your drawing — force envelope, travel and tactile ratio, batch drift limit — and hold the supplier to the numbers. The drawing problem and the supplier problem are the same problem: nobody wrote down what feel means.
This article was written by the molding engineering team at FromRubber, a custom silicone keypad manufacturer in Dongguan, China. We describe the tests and fixes we apply on our own shop floor for industrial instrument keypads, from force-travel measurement to batch release.
Sources
- ASTM D2240-15(2021), Standard Test Method for Rubber Property — Durometer Hardness, ASTM International. https://www.astm.org/d2240-15r21.html
- Force-displacement measurement practice for silicone keypads (actuation force, peak force, release force). https://m.11467.com/product/d49020752.htm
- Conductive silicone keypad selection: actuation force 80-180 gf, travel 0.5-2.0 mm, cycle life by application. https://m.elecfans.com/article/8232256.html
- Silicone keypad hardness range 30-70 Shore A and its effect on tactile feel. https://www.dgkdmembrane.com/news/782.html
- Ergonomic press force perception and keypad design ranges. http://www.xinyun-optics.com/news/491.html